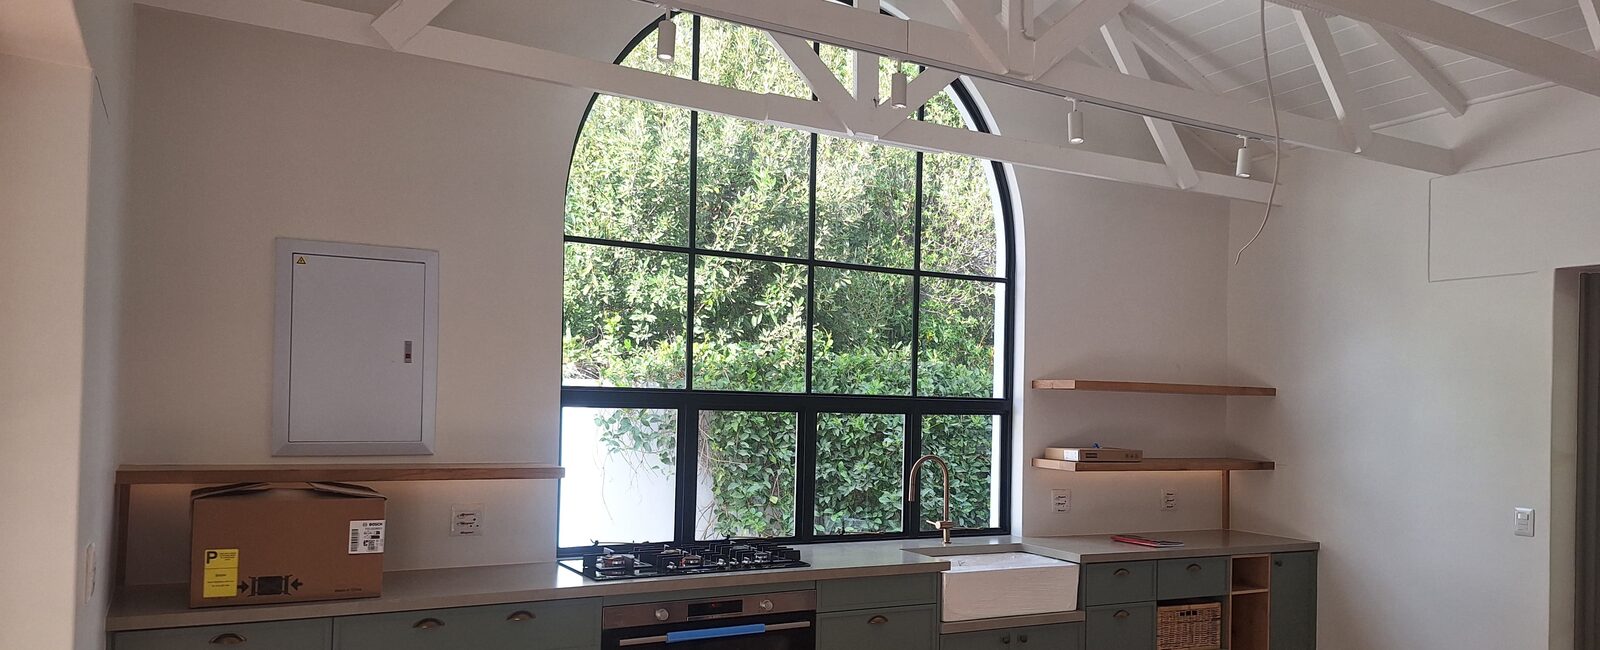
Ask most people which room they'd renovate first and it's the kitchen — and for good reason. It's the room you use most, it's the one buyers judge hardest, and a good one lifts the whole house. A lot of Stellenbosch homes, especially the older ones near town and the family houses in Die Boord, Welgevonden and Dalsig, still have the kitchen boxed off in its own little room. Opening it up and bringing it into this decade is the single most rewarding renovation you can do.
Going open-plan: the change everyone wants
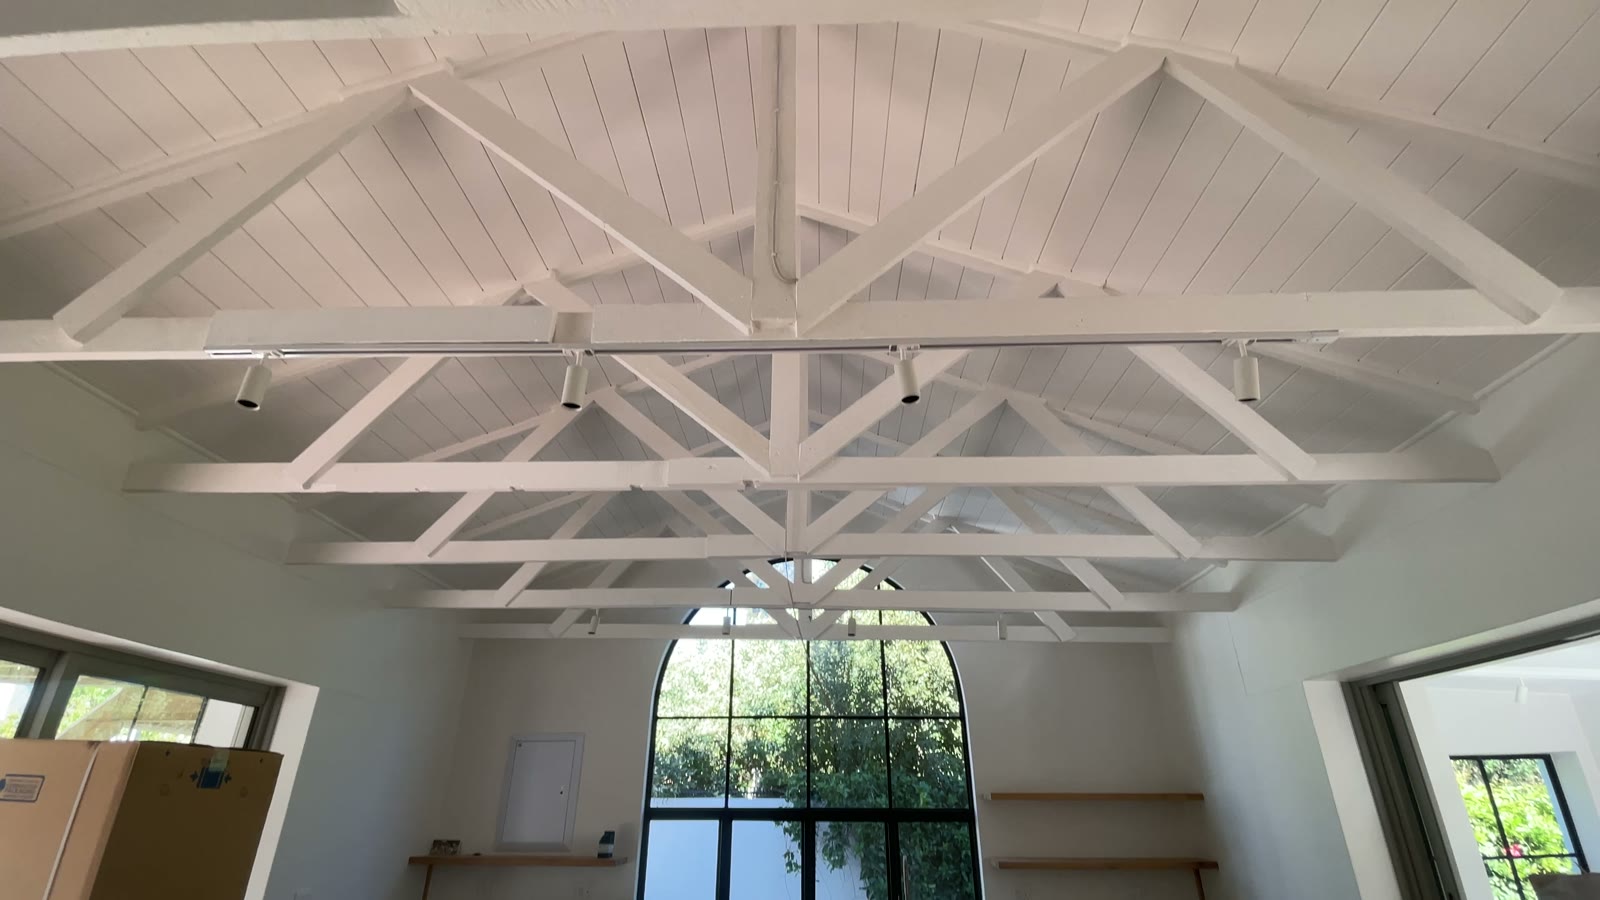
By far the most-requested kitchen job here is knocking through — taking down the wall that separates the old kitchen from the dining or living area to make one flowing, sociable space. It transforms how an older home feels, floods it with light, and lets whoever's cooking actually be part of the room. The catch: if that wall is load-bearing (many are), it needs a proper structural beam and, because you're changing the layout, approved building plans. It's very doable — it just needs to be done right, not knocked out on a hunch.
What a kitchen renovation actually involves
A kitchen touches more trades than almost any other room, which is why it pays to have one team running it:
- Layout — getting the work triangle (sink, stove, fridge) and the flow right before anything else.
- Cupboards & cabinetry — usually the biggest single cost, and the thing that makes or breaks the finish.
- Worktops — from laminate up to engineered stone and granite.
- Plumbing & electrical — moving the sink, adding plug points, lighting circuits and appliance connections.
- Tiling — floors and splashbacks.
- Lighting — under-cupboard and task lighting that a modern kitchen lives on.
- Painting & finishing — tying the new kitchen back into the rest of the home.
Cupboards & worktops — where the budget goes
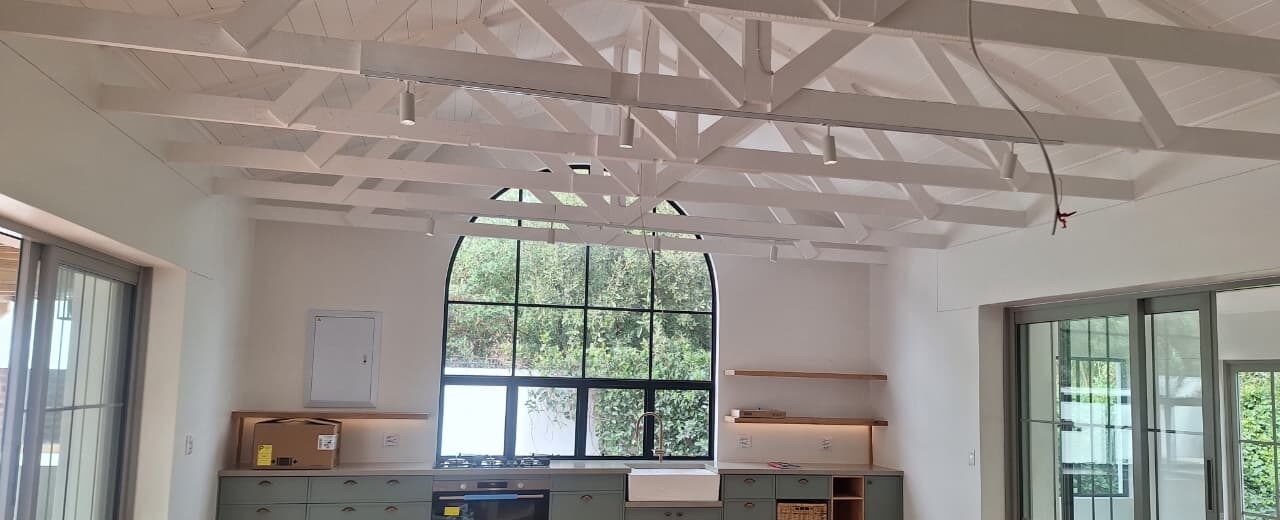
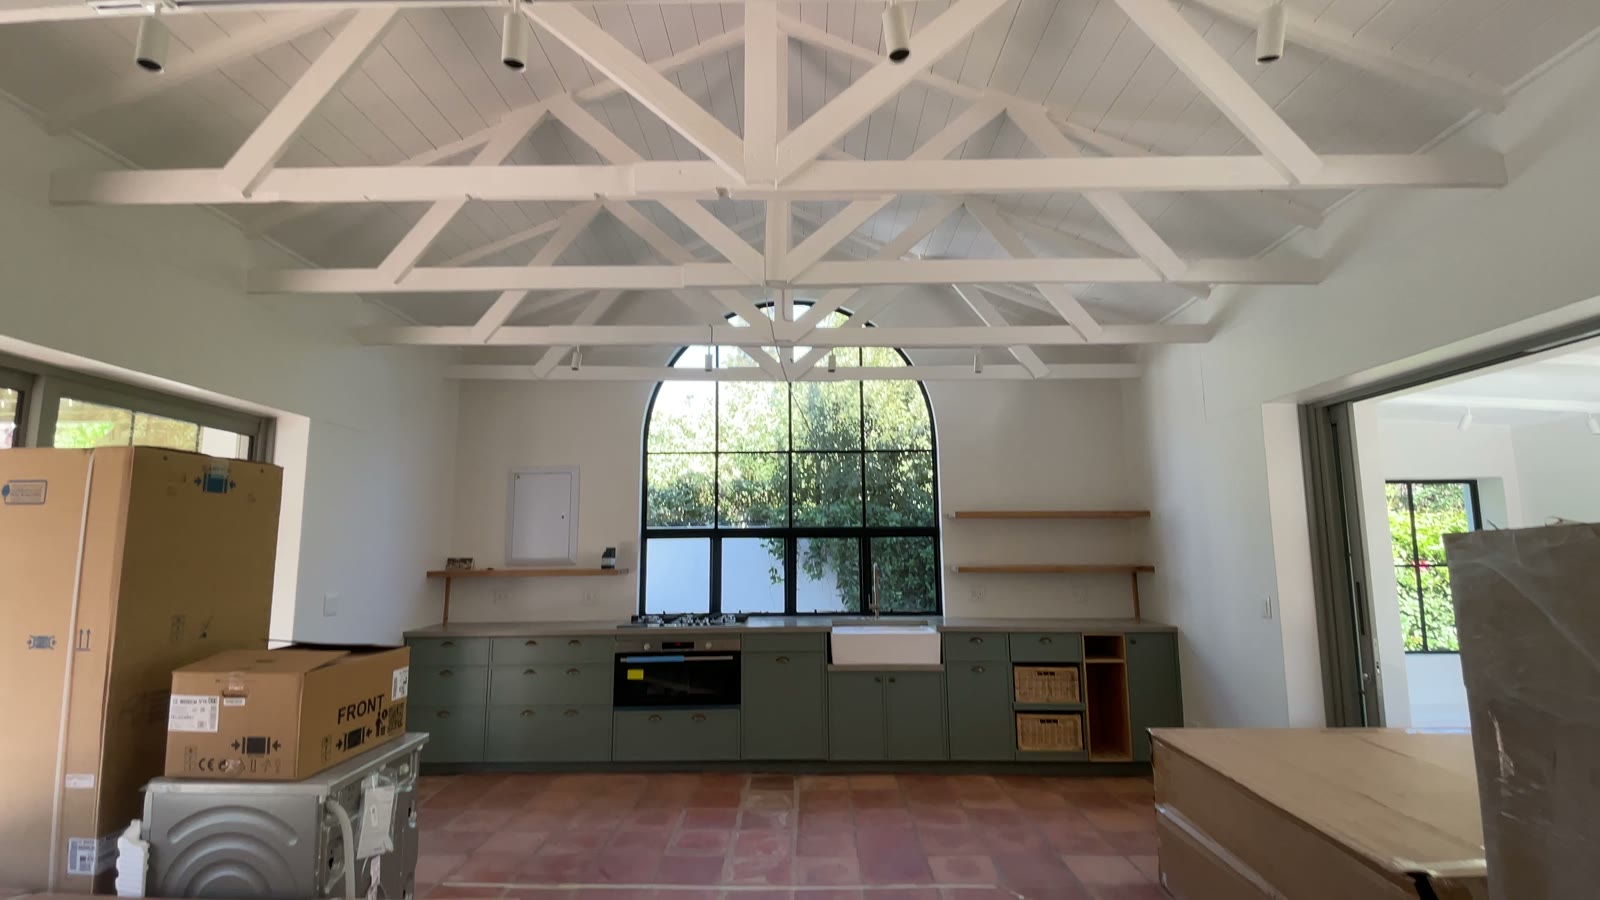
Two decisions drive most of the cost. First, modular versus custom cupboards: modular is cheaper and faster but works to fixed sizes, while custom cabinetry is built to your exact space — which genuinely matters in older Stellenbosch homes where the walls aren't square and the ceilings are high. Second, the worktop: laminate keeps it affordable, engineered stone and granite cost more but last and lift the whole look. We'll walk you through where it's worth spending and where it isn't, so the budget lands on the things you'll actually notice.
Worth knowing: custom cupboards usually have the longest lead time in the whole job. We measure and order them early so they're being built while the rest of the work happens — otherwise a finished kitchen sits waiting on doors.
Heritage & Cape Dutch kitchens
Stellenbosch has more than its share of older and heritage homes, and their kitchens ask for a lighter touch. On a period property it's about a kitchen that feels right for the house — the proportions, the materials, sometimes keeping a feature like an old hearth — rather than dropping a glossy modern box into a Cape Dutch home. If your house is older than 60 years there can be heritage considerations on structural changes too, which we're used to steering.
What it costs — and how we quote it
Kitchens vary so widely that a number off the top of our heads would be useless. What we can promise is transparency: for a full renovation we quote off a bill of quantities — an itemised breakdown of every element, from cabinetry to tiling, so you can see exactly what you're paying for and dial the finish up or down to suit your budget before we start. No vague lump sum, no surprises halfway through.
How long it takes — and living through it
A straightforward kitchen is usually two to four weeks on site; moving walls or plumbing, or waiting on custom cupboards, stretches that. Most people stay in the house and set up a temporary kettle-and-microwave corner in another room for the duration. We keep the work zone contained and leave it tidy at the end of each day so the rest of the home stays liveable.
How we work
We run the whole kitchen with our own site management and one standard on every job — layout, cabinetry, plumbing, electrical, tiling and finishing under one team, so you're not left co-ordinating separate contractors. You deal with people who answer the phone and turn up.
Kitchen renovations across Stellenbosch & the Winelands
We renovate kitchens throughout Stellenbosch — Die Boord, Welgevonden, Dalsig, Mostertsdrift, Brandwacht, Paradyskloof and the surrounding estates — as well as neighbouring Paarl, Franschhoek, Wellington. If the kitchen is part of a bigger project, have a look at our guide to home renovations & extensions in Stellenbosch, or see a range of our completed work.
Thinking about your kitchen?
Call or WhatsApp for a free site visit and an honest, itemised quote — anywhere in Stellenbosch and the Winelands.