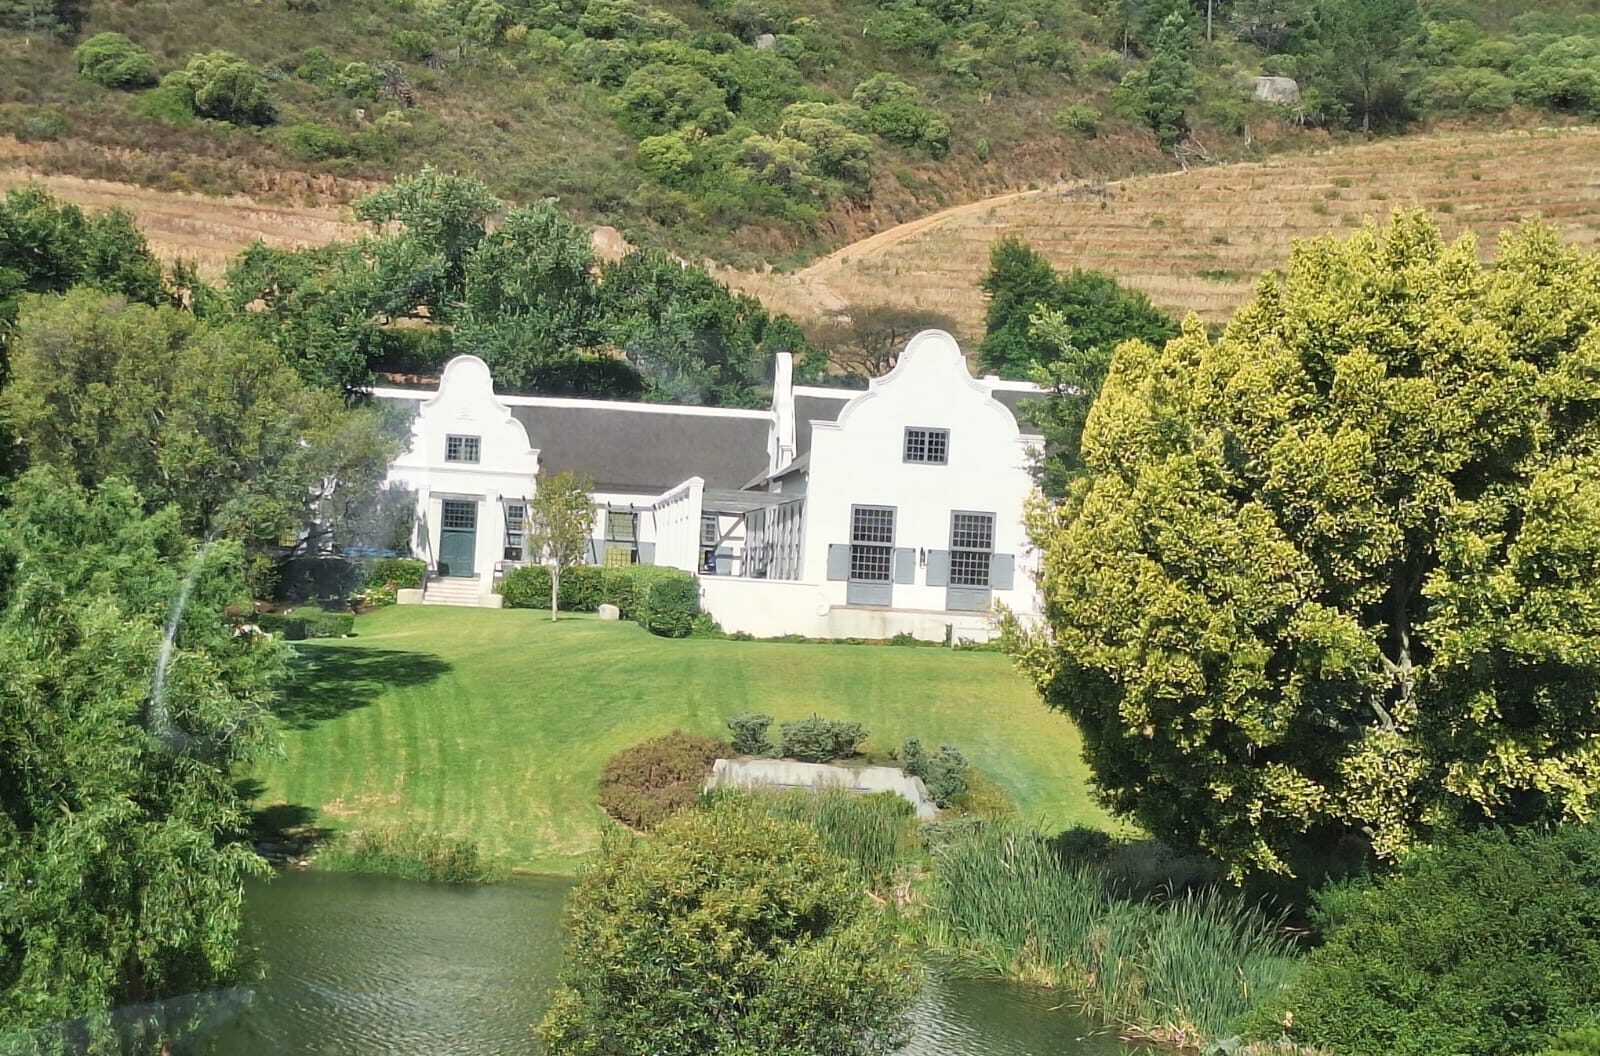
Stellenbosch has some of the best-loved housing stock in the country — oak-lined streets, Cape Dutch gables, solid old brick homes near the university, and newer builds pushing up the mountain slopes in Paradyskloof and Brandwacht. A lot of it is worth keeping and improving rather than knocking down. The trouble is that older homes were built for a different way of living: closed-off kitchens, small windows, an awkward extra room where you'd rather have open space. Renovating and extending is how you get the home you want without leaving the street you love.
Renovation or extension — which do you actually need?
They often go together, but they're not the same job:
- A renovation reworks what's already there — a new kitchen, opening up walls between rooms, redoing bathrooms, replacing floors, windows and finishes. The footprint of the house stays the same.
- An extension (an "addition") makes the house physically bigger — a new room, a second storey, a garden flatlet. It changes the footprint, which means approved building plans and usually a structural engineer.
Plenty of Stellenbosch projects are a bit of both: extend the back to gain a proper open-plan kitchen and living space, then renovate the rest of the house to match. Knowing which parts are which matters, because it decides what needs council approval before anyone lifts a trowel.
The projects we're asked for most in Stellenbosch
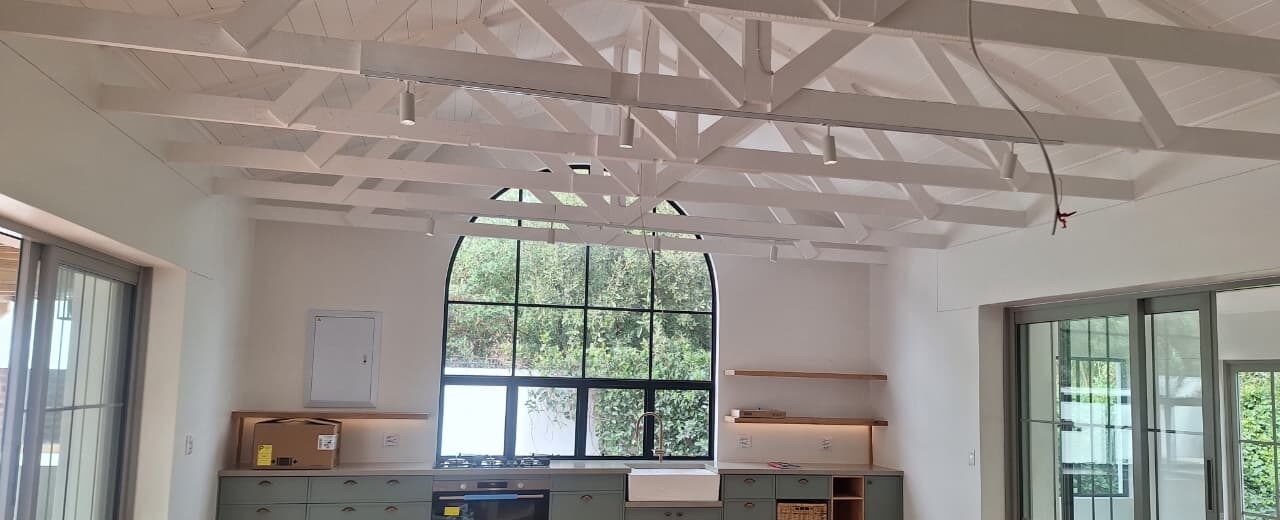
- Open-plan kitchen & living — taking down the walls that boxed the old kitchen off from the rest of the house.
- An extra bedroom & bathroom — usually because the family grew, or to add an en-suite the house never had.
- A second storey — the smart move when the erf is tight and you can't spread outwards, common on the smaller in-town plots.
- A garden flatlet or granny flat — for family, or as a student rental (more on that below).
- Braai rooms & covered patios — indoor-outdoor living for the Stellenbosch summer.
- Garages & carports — secure, covered parking that also lifts the property's value.
The student-town advantage: adding a flatlet
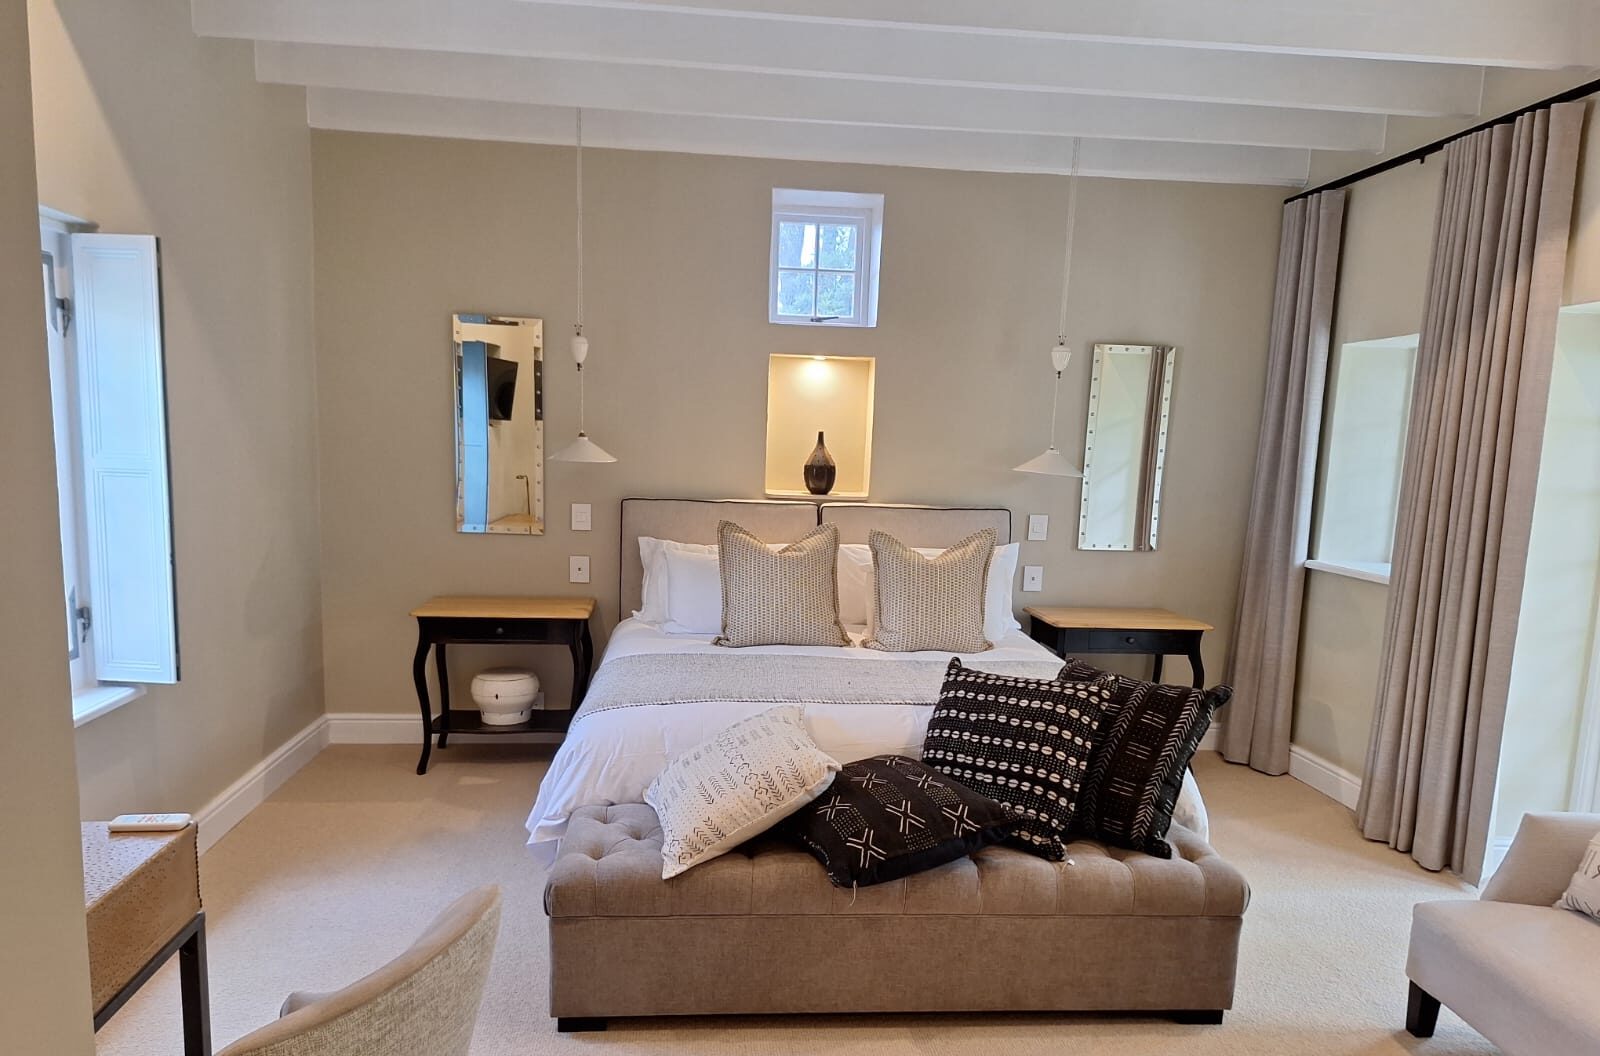
One thing that makes Stellenbosch different from most towns: the constant student rental demand. A well-built garden cottage or self-contained flatlet is one of the most reliable ways to add value here — it gives you flexible space now and rental income later, and it tends to pay for itself over time. The key is building it properly: private access, sound insulation between it and the main house, and finishes that stand up to tenants year after year. Zoning and erf size decide what you're allowed, and it needs approved plans, but where it's possible it's often the best rand-for-rand investment on the property.
Outdoor living: braai rooms, patios & pools
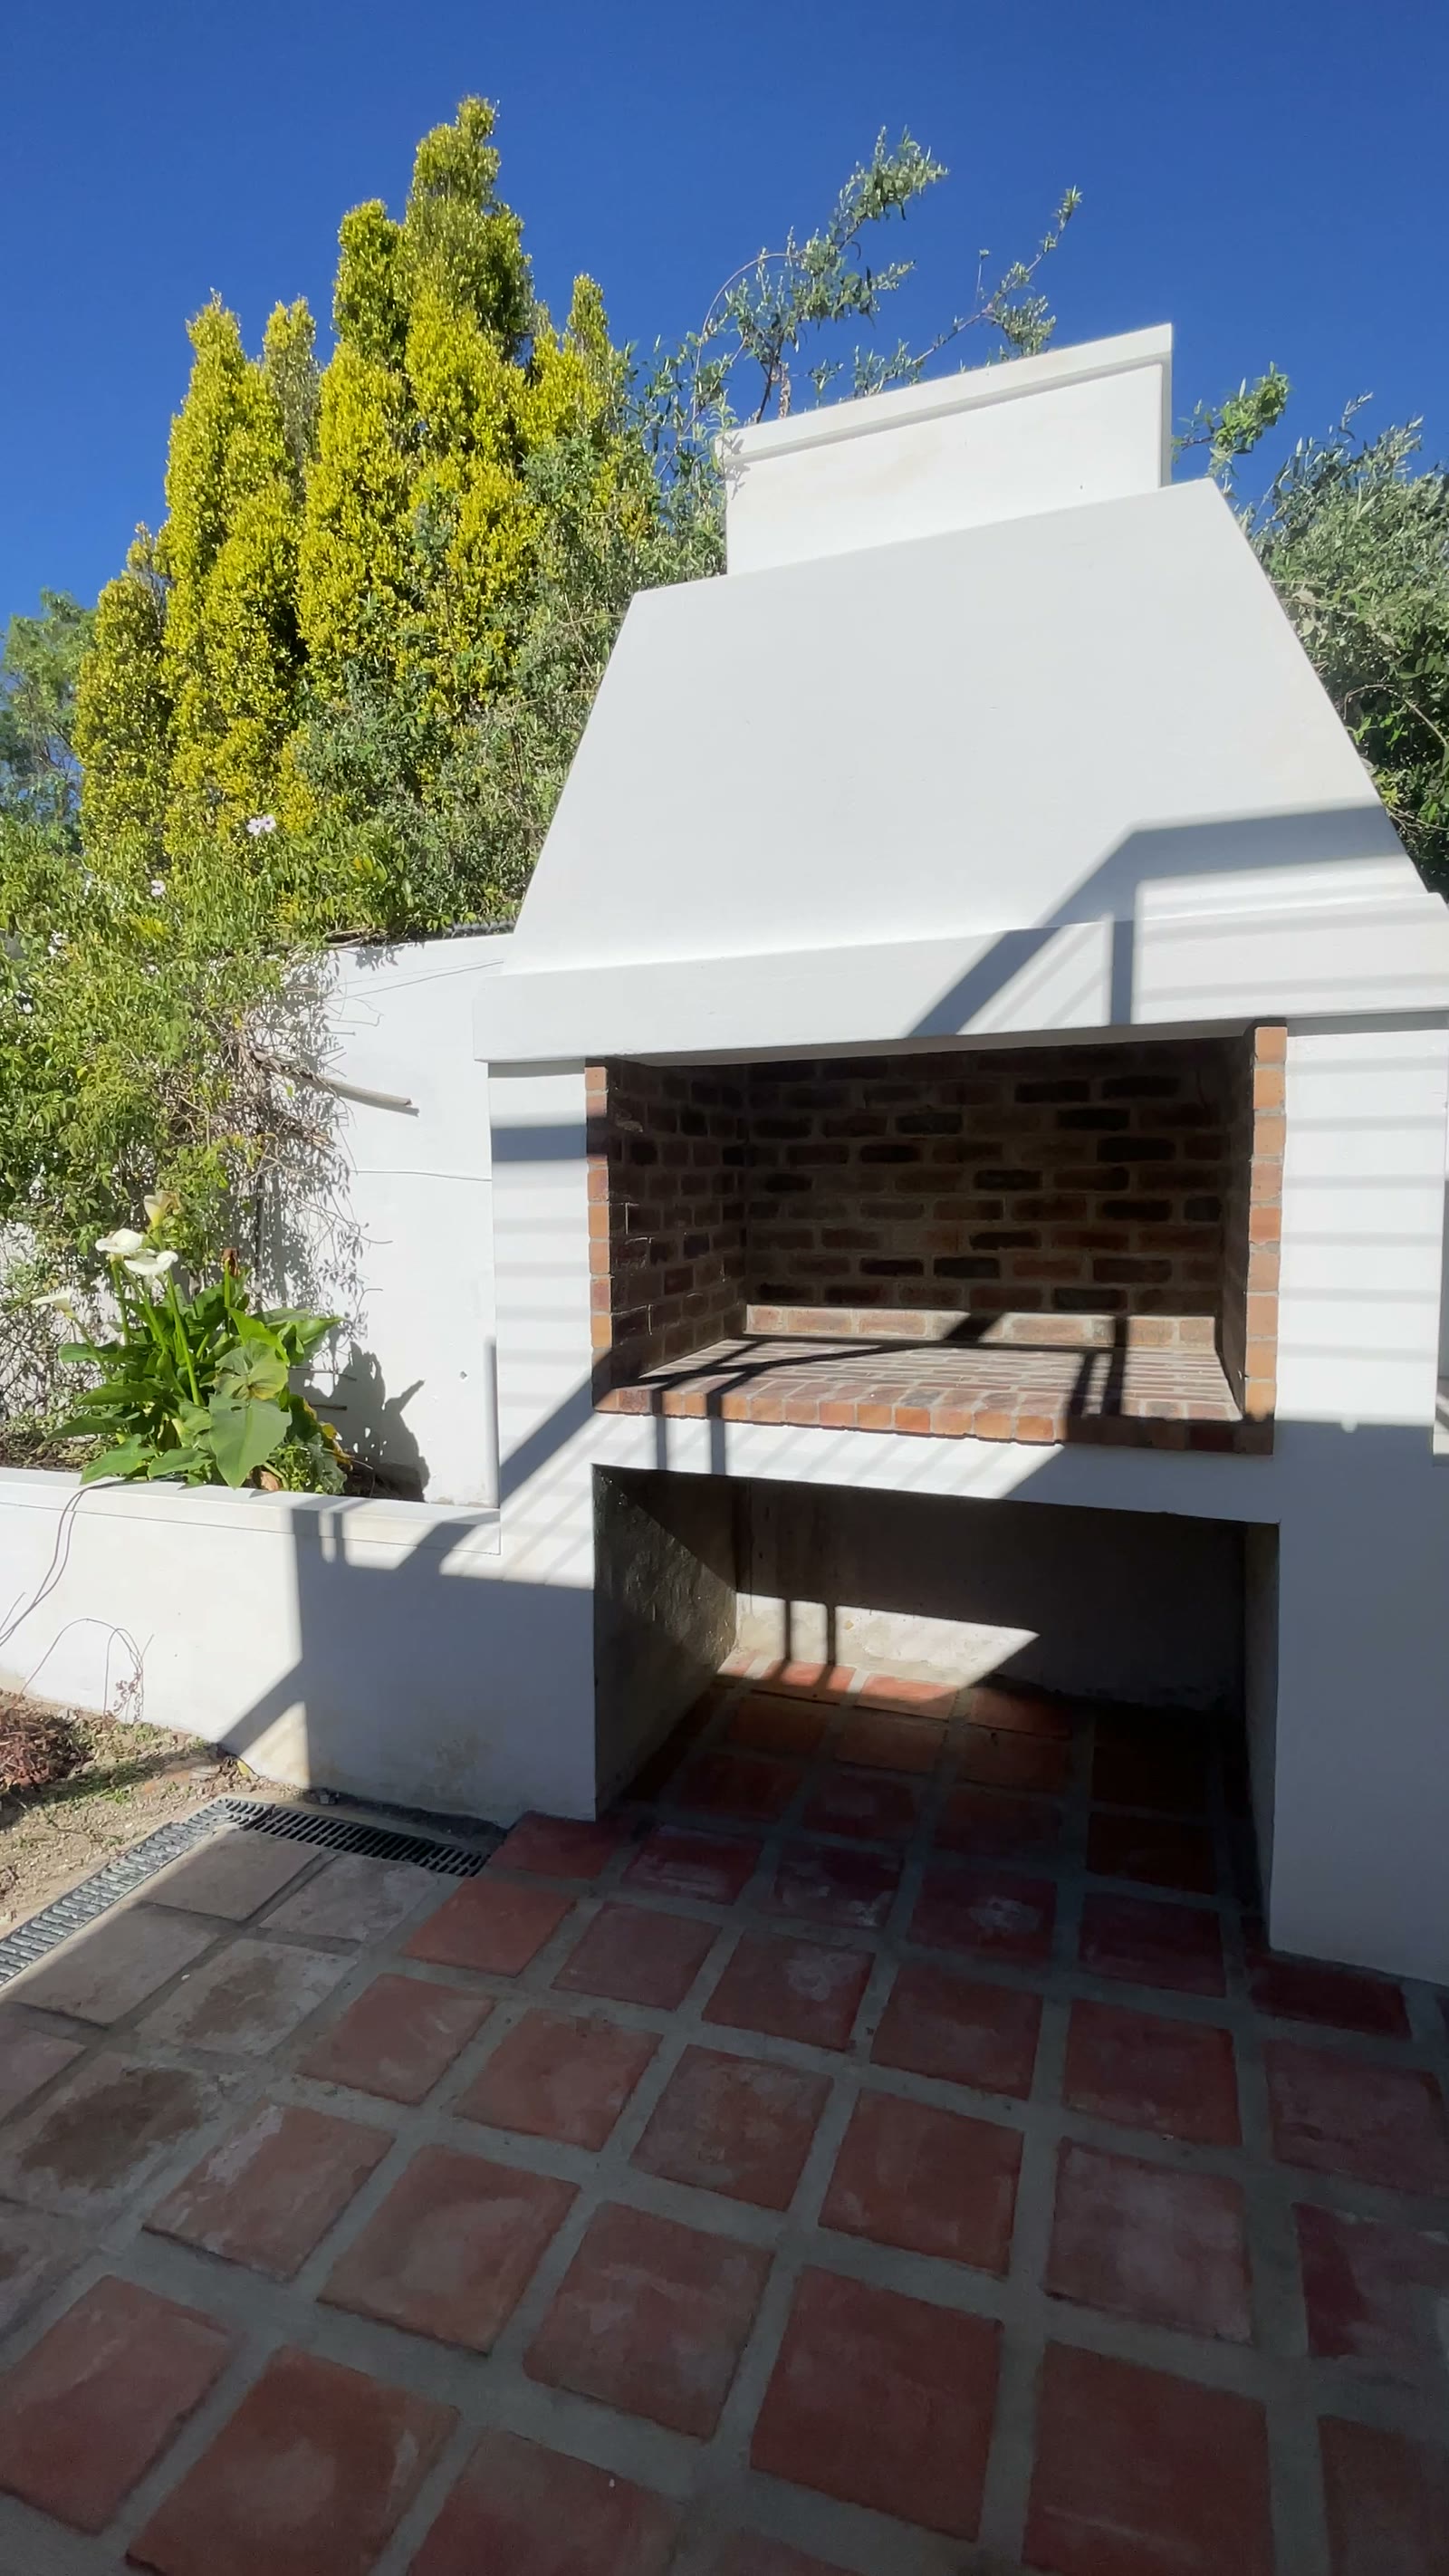
Half the point of a Stellenbosch home is being outside in it. A covered patio, a proper built-in braai, or a pool turns a garden into a room you actually use — and it's some of the most rewarding work we do. Whether it's tying a new braai room into the house, adding a pool and paving, or building a covered veranda, we treat the outdoor spaces with the same care as the inside.
Heritage & Cape Dutch homes
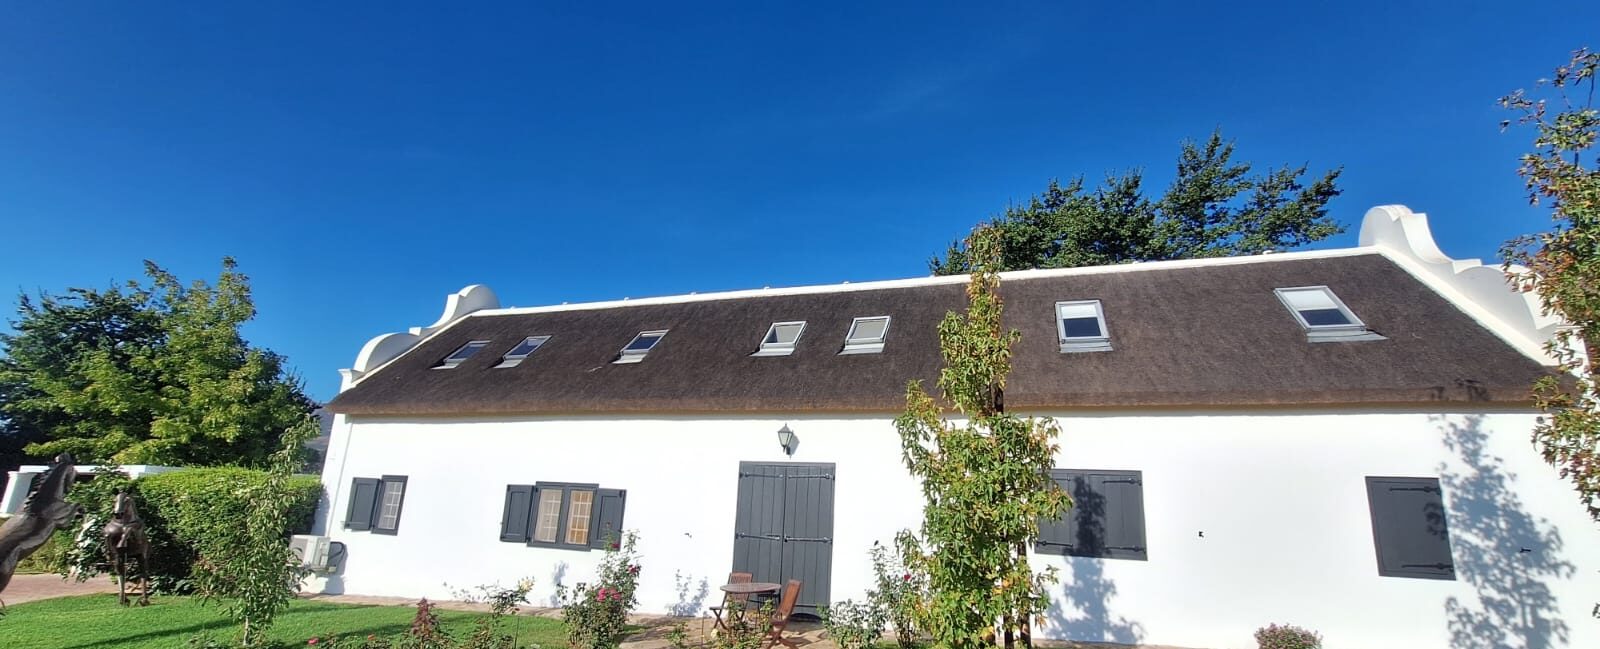
Stellenbosch carries a lot of history, and with it a lot of protected buildings. Anything older than 60 years is covered by the National Heritage Resources Act, which means certain alterations have to go through Heritage Western Cape as well as the municipality. That's not a reason to give up on an old home — it's a reason to do the work sympathetically. On a Cape Dutch or Victorian house that means the right materials and proportions: lime plaster where it belongs, matched stonework, timber and window detailing that suits the era, not a modern shortcut that fights the building. We're comfortable working on older homes and steering the approvals so the character stays intact and the paperwork is clean.
Plans, approvals & the municipality
Here's the honest version of the admin side, because getting it wrong is expensive:
- Cosmetic work inside the existing walls — kitchens, bathrooms, paint, floors — generally needs no council approval.
- Anything structural or that changes the footprint needs approved building plans from Stellenbosch Municipality before work begins, usually drawn by a draughtsperson or architect and signed off by a structural engineer.
- Heritage properties may need Heritage Western Cape sign-off on top of that.
- Major new work falls under NHBRC requirements — we're a registered builder (Reg. 4000024593), so that side is covered.
Worth knowing: building without approved plans can stall a future sale and force costly "as-built" approvals down the line. It's always cheaper to do it right the first time — we'd rather delay a start by a few weeks than build something that can't be signed off.
What it costs — and how we quote it
Every renovation is different, so a number pulled out of the air helps no one. What we can promise is how the pricing works. For anything sizeable we quote off a bill of quantities — an itemised breakdown of every element of the job, so you can see exactly what you're paying for instead of a vague lump sum. It keeps everything transparent, makes it easy to adjust the scope before we start, and means there are no mystery costs halfway through. Smaller jobs get a straightforward written quote.
How long it takes — and living through it
A kitchen or bathroom is usually a few weeks; a room addition a couple of months; a large extension, second storey or full renovation can run several months. Heritage approvals or a tricky site add time. Most people stay in the house through it — we keep the work zone contained and tidy at the end of each day so the rest of the home stays liveable, and we give you a realistic programme upfront, not an optimistic one.
How we work
We run our own site management and hold one standard on every job, whether it's a bathroom or a double-storey extension. Like most builders we bring in specialist trades where it makes sense, but the site stays ours to manage — supervised, tidy at the end of each day, and finished to the same level we'd want in our own home. You deal with people who answer the phone and turn up.
Two recent Winelands projects
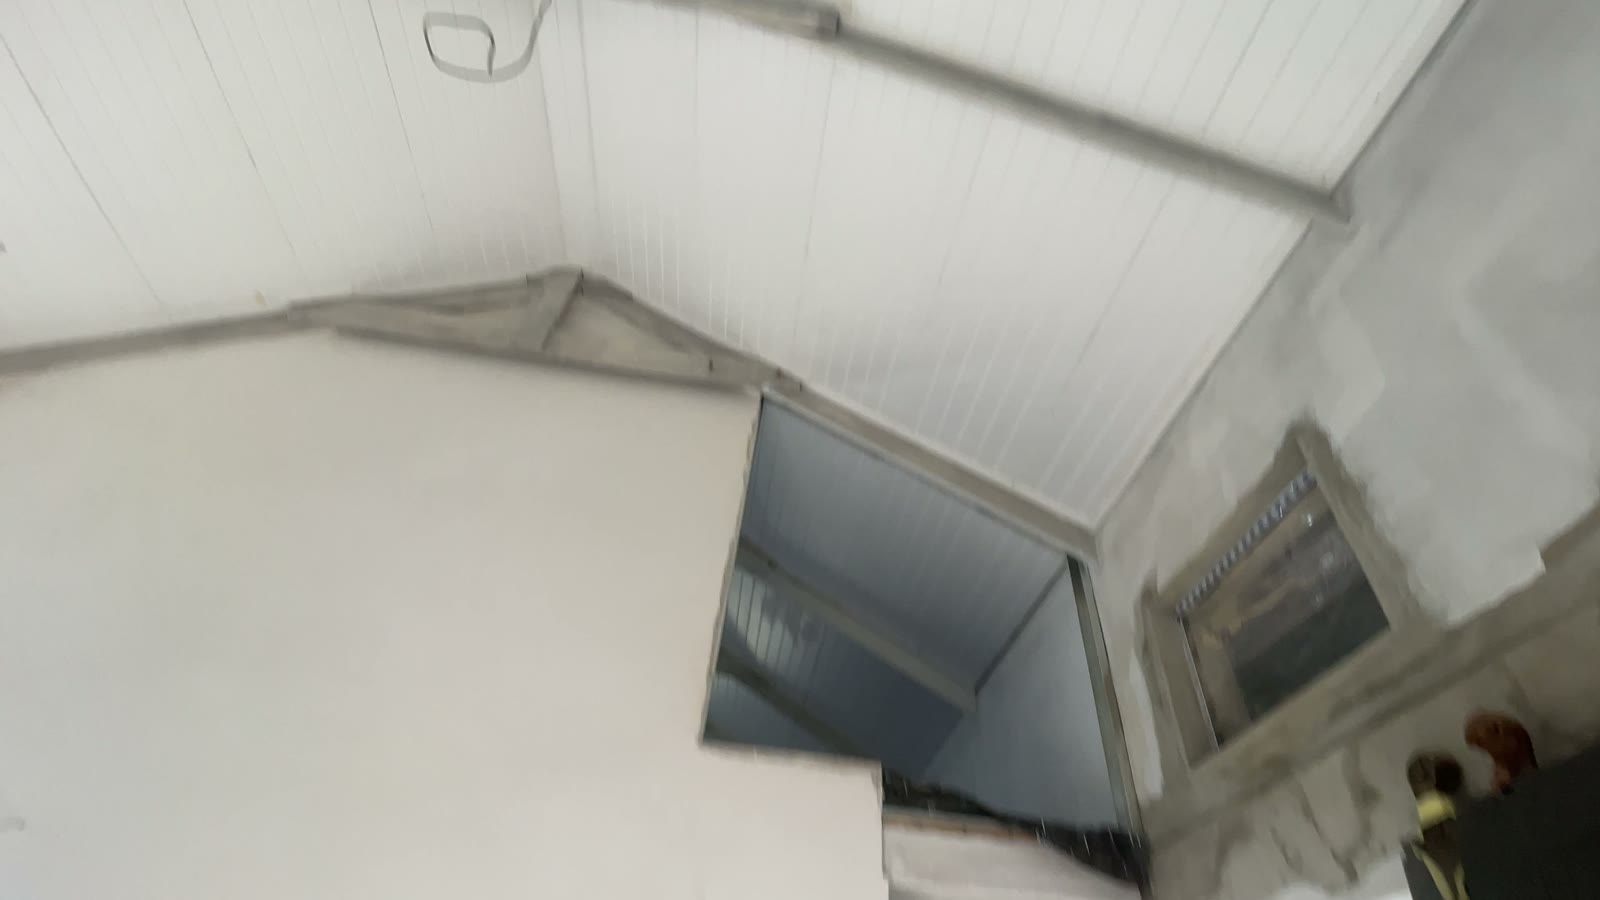
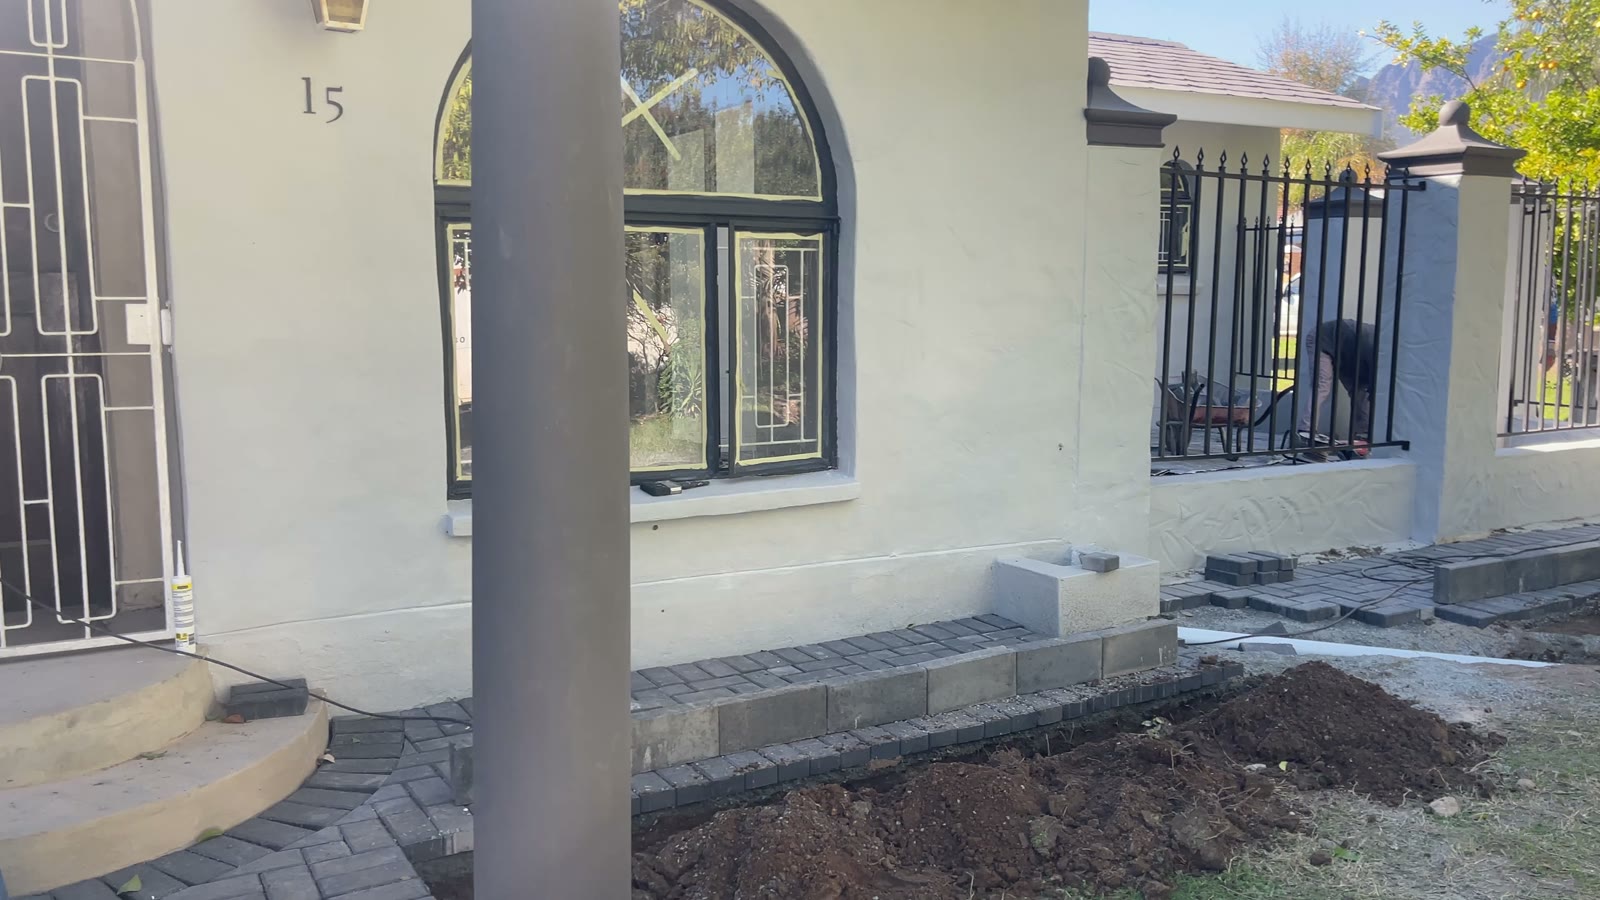
A quick look at the range — from a heritage rebuild to a full-house transformation:
Renovating & extending across Stellenbosch and the Winelands
We work throughout Stellenbosch and the surrounding areas — Mostertsdrift, Die Boord, Welgevonden, Dalsig, Brandwacht, Uniepark, Paradyskloof and the estate homes out toward Jonkershoek and Devon Valley — as well as neighbouring Paarl, Franschhoek, Wellington. If your roof is part of the project, it's worth reading our guides on thatch-to-tile conversions and winter roof leaks too. You can also see a range of our completed work here.
Thinking about renovating or extending in Stellenbosch?
Call or WhatsApp for a free site visit and an honest, itemised quote — anywhere in Stellenbosch and the Winelands.